

Listing Courtesy of:  NORTHSTAR MLS as distributed by MLS GRID / Listed By: Berkshire Hathaway Homeservices Premier Properties
 NORTHSTAR MLS as distributed by MLS GRID / Listed By: Berkshire Hathaway Homeservices Premier Properties
 21516 NE Pickerel Lake Road Detroit Lakes, MN 56501
Pending (96 Days)
$850,000 (USD)
Description
MLS #:
7095920
7095920
Taxes
$5,235(2026)
$5,235(2026)
Lot Size
1.3 acres
1.3 acres
Type
Single-Family Home
Single-Family Home
Year Built
2000
2000
Style
One and One Half
One and One Half
Views
West
West
School District
Frazee-Vergas
Frazee-Vergas
County
Becker County
Becker County
Listed By
Bryan Buhr, Berkshire Hathaway Homeservices Premier Properties
Source
NORTHSTAR MLS
Last checked Sep 23 2026 at 9:01 AM GMT+0000
NORTHSTAR MLS
Last checked Sep 23 2026 at 9:01 AM GMT+0000
Bathroom Details
- Full Bathrooms: 2
Subdivision
- Elizabeth Beach
Lot Information
- Tree Coverage - Medium
- Accessible Shoreline
Property Features
- Fireplace: 1
Heating and Cooling
- Forced Air
- Other
- Fireplace(s)
- Central Air
Basement Information
- Partial
- Finished
Exterior Features
- Roof: Age 8 Years or Less
- Roof: Architectural Shingle
Utility Information
- Sewer: Mound Septic
- Fuel: Propane, Electric
Parking
- Attached Garage
Stories
- 1
Living Area
- 2,364 sqft
Location
Estimated Monthly Mortgage Payment
*Based on Fixed Interest Rate withe a 30 year term, principal and interest only
Listing price
Down payment
%
Interest rate
%Mortgage calculator estimates are provided by Better Homes and Gardens Real Estate LLC and are intended for information use only. Your payments may be higher or lower and all loans are subject to credit approval.
Disclaimer: The data relating to real estate for sale on this web site comes in part from the Broker Reciprocity SM Program of the Regional Multiple Listing Service of Minnesota, Inc. Real estate listings held by brokerage firms other than First Choice are marked with the Broker Reciprocity SM logo or the Broker Reciprocity SM thumbnail logo and detailed information about them includes the name of the listing brokers.Listing broker has attempted to offer accurate data, but buyers are advised to confirm all items.© 2026 Regional Multiple Listing Service of Minnesota, Inc. All rights reserved.
and detailed information about them includes the name of the listing brokers.Listing broker has attempted to offer accurate data, but buyers are advised to confirm all items.© 2026 Regional Multiple Listing Service of Minnesota, Inc. All rights reserved.
Based on information submitted to the MLS GRID as of 9/23/2026 09:01. All data is obtained from various sources and may not have been verified by broker or MLS GRID. Supplied Open House Information is subject to change without notice. All information should be independently reviewed and verified for accuracy. Properties may or may not be listed by the office/agent presenting the information.



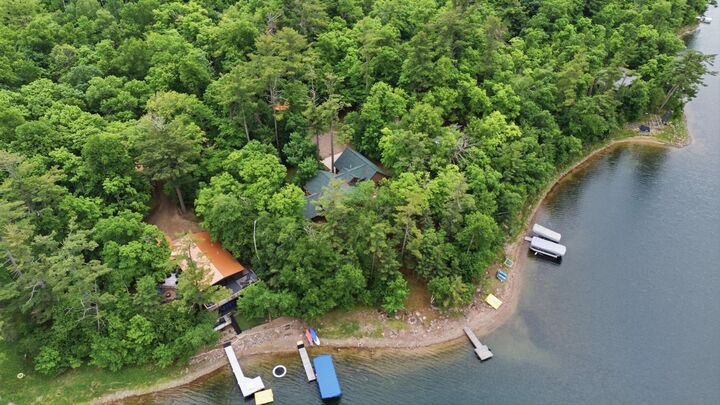
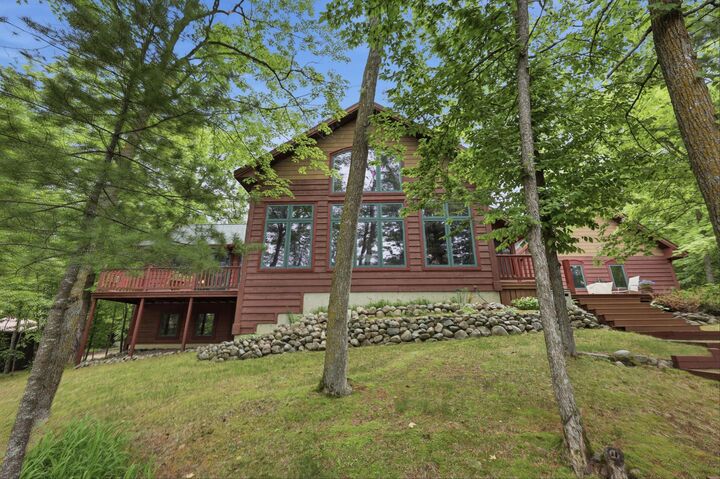
The heart of the home is the stunning great room, where tall ceilings and expansive windows showcase panoramic lake views. Step outside to the stellar lakeside deck—perfect for entertaining, or just relaxing and soaking in the scenery. A gentle stroll down to the lake has some of the cleanest shoreline frontage and water clarity in the area. The flatter “shelf” by the water makes swimming, boating, and lakeside enjoyment easy. An awesome firepit right on the water as well!
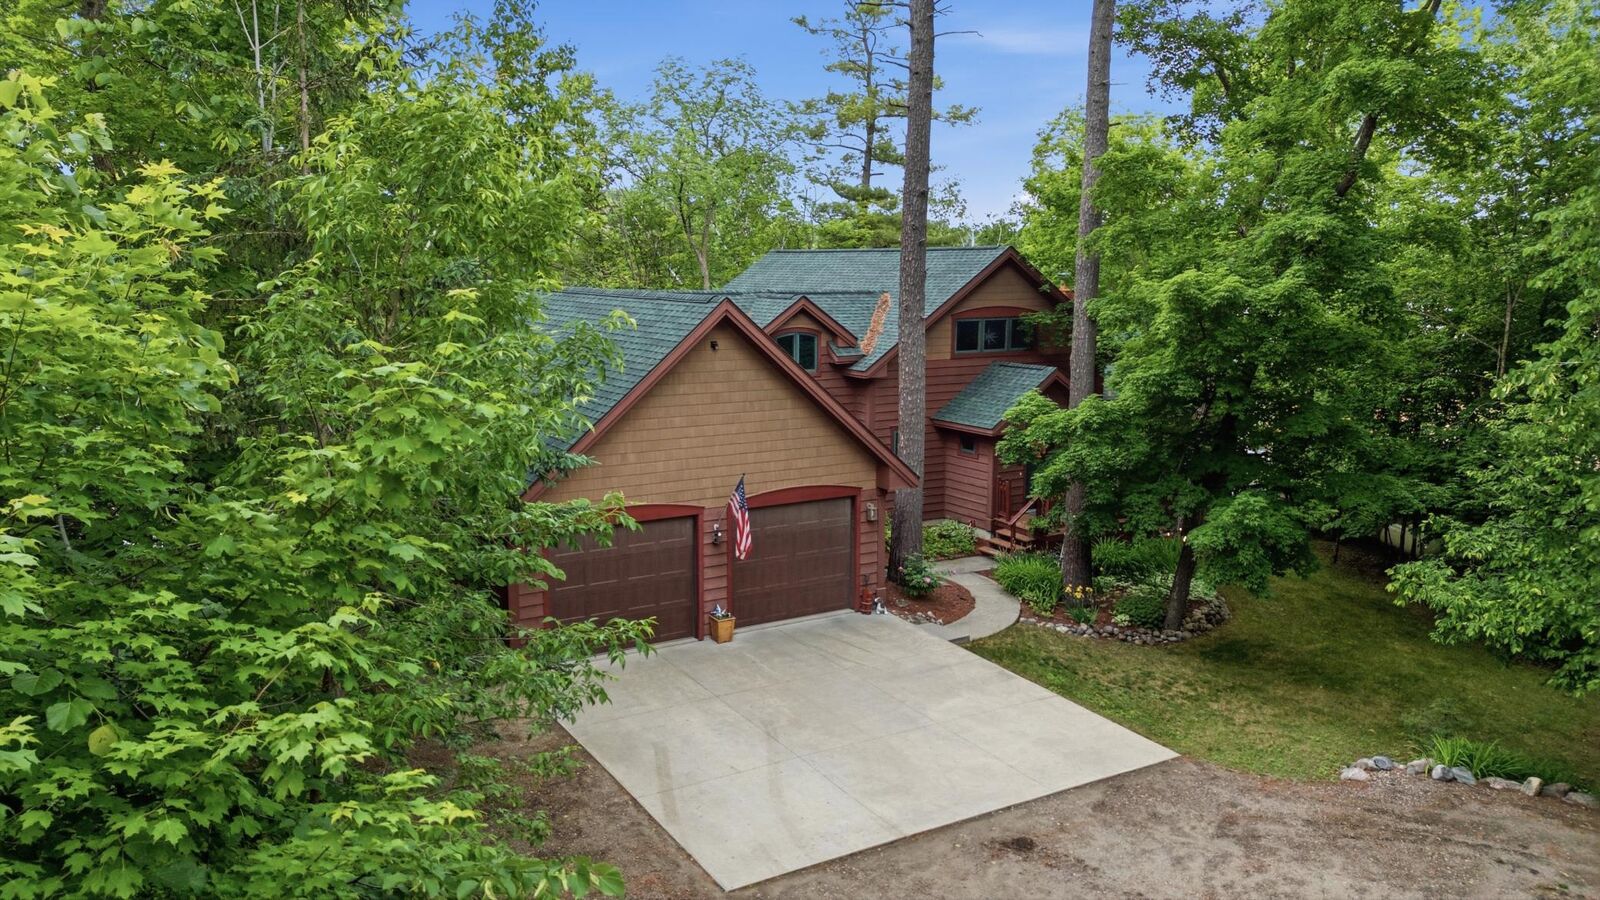
With 4 bedrooms, 2 baths, and an extra-deep 2-stall attached garage, there’s plenty of space for family and guests. The main floor primary suite and main floor laundry makes it so all you truly need is on one level! Whether you’re looking for a year-round residence or a seasonal retreat, this exceptional Pickerel Lake property offers the ideal blend of comfort, character, and lakeside beauty.