

Listing Courtesy of:  NORTHSTAR MLS as distributed by MLS GRID / Listed By: Doug Fuller, Better Homes And Gardens Real Estate First Choice; Jeri Fuller, First Choice
 NORTHSTAR MLS as distributed by MLS GRID / Listed By: Doug Fuller, Better Homes And Gardens Real Estate First Choice; Jeri Fuller, First Choice
 3445 Mission Road NE Bemidji, MN 56601
Pending (76 Days)
$1,475,000 (USD)

Description
MLS #:
7077232
7077232
Taxes
$9,574(2026)
$9,574(2026)
Lot Size
2.39 acres
2.39 acres
Type
Single-Family Home
Single-Family Home
Year Built
2005
2005
Style
Two
Two
School District
Bemidji
Bemidji
County
Beltrami County
Beltrami County
Listed By
Doug Fuller, Better Homes And Gardens Real Estate First Choice
Jeri Fuller, Better Homes And Gardens Real Estate First Choice
Jeri Fuller, Better Homes And Gardens Real Estate First Choice
Source
NORTHSTAR MLS
Last checked Aug 13 2026 at 11:17 PM GMT+0000
NORTHSTAR MLS
Last checked Aug 13 2026 at 11:17 PM GMT+0000
Bathroom Details
- Full Bathrooms: 2
- 3/4 Bathroom: 1
- Half Bathroom: 1
Property Features
- Fireplace: Gas
- Fireplace: 2
Heating and Cooling
- Forced Air
- Hot Water
- Central Air
Basement Information
- Full
- Finished
Utility Information
- Sewer: Private Sewer
- Fuel: Propane, Electric
Parking
- Attached Garage
- Detached Garage
Stories
- 2
Living Area
- 3,820 sqft
Location
Estimated Monthly Mortgage Payment
*Based on Fixed Interest Rate withe a 30 year term, principal and interest only
Listing price
Down payment
%
Interest rate
%Mortgage calculator estimates are provided by Better Homes and Gardens Real Estate LLC and are intended for information use only. Your payments may be higher or lower and all loans are subject to credit approval.
Disclaimer: The data relating to real estate for sale on this web site comes in part from the Broker Reciprocity SM Program of the Regional Multiple Listing Service of Minnesota, Inc. Real estate listings held by brokerage firms other than First Choice are marked with the Broker Reciprocity SM logo or the Broker Reciprocity SM thumbnail logo and detailed information about them includes the name of the listing brokers.Listing broker has attempted to offer accurate data, but buyers are advised to confirm all items.© 2026 Regional Multiple Listing Service of Minnesota, Inc. All rights reserved.
and detailed information about them includes the name of the listing brokers.Listing broker has attempted to offer accurate data, but buyers are advised to confirm all items.© 2026 Regional Multiple Listing Service of Minnesota, Inc. All rights reserved.
Based on information submitted to the MLS GRID as of 8/13/2026 23:17. All data is obtained from various sources and may not have been verified by broker or MLS GRID. Supplied Open House Information is subject to change without notice. All information should be independently reviewed and verified for accuracy. Properties may or may not be listed by the office/agent presenting the information.



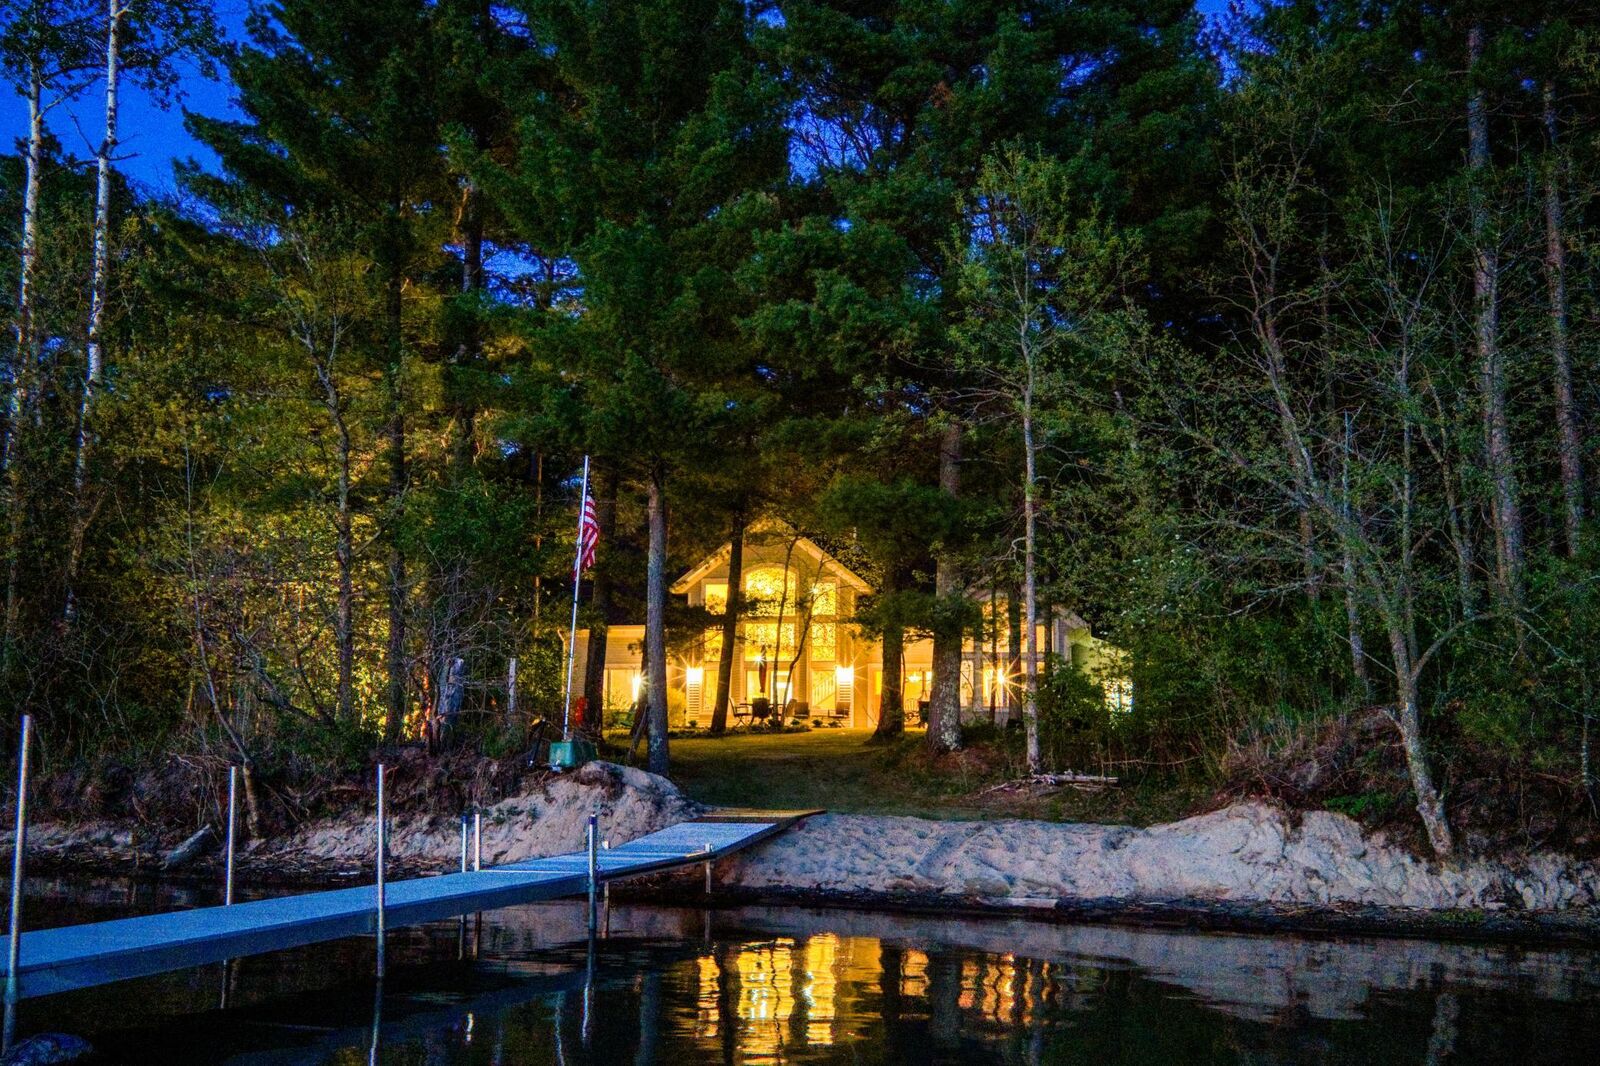
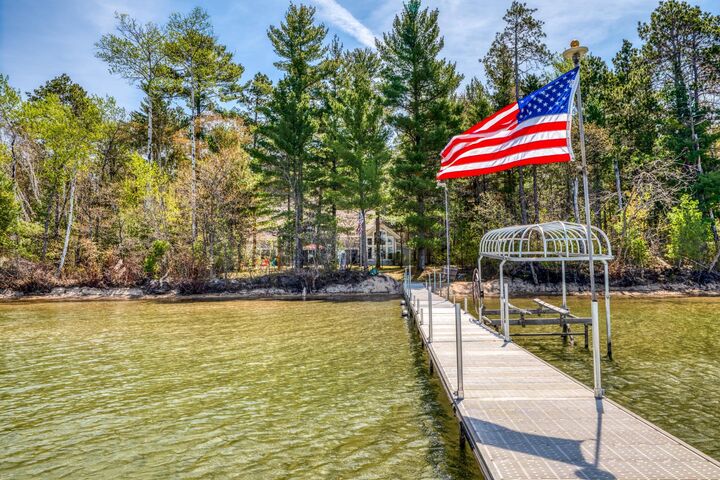
Rare opportunity to own a private, custom-designed and built Craftsman masterpiece on 2.39 acres of towering pines with 190 feet of level, pristine sugar sand beach. Boasting 3,820 sq ft of high-end living space, this 4-bed, 4-bath luxury home frames spectacular sunset and lake views through expansive custom windows.
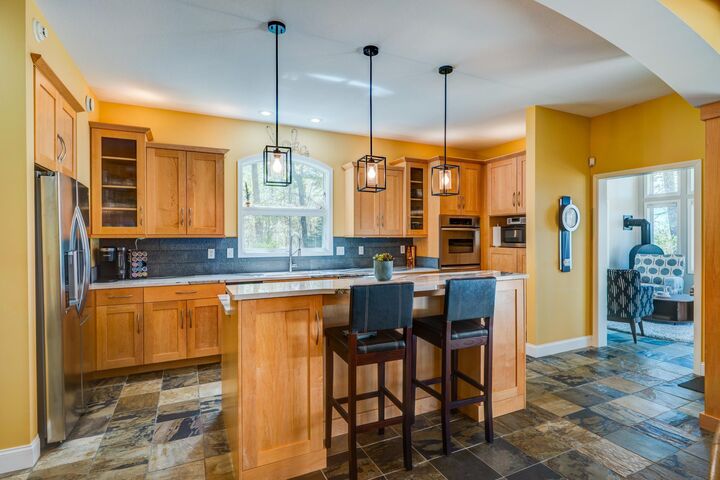
The dramatic 2-story living room features open ceilings, custom built-ins, a spectacular two-sided fireplace, and an overhead balcony view. A premium chef’s kitchen features maple cabinetry, stone countertops, and a full butler’s pantry, flowing into the heated floors of slate and hardwood. Relax in the 4-season sunroom with its own private fireplace, or work from the dedicated home office. The main suite and custom bathrooms feature custom tile showers and elegant stone surfaces.
Perfect for the sportsman and lake enthusiast alike, enjoy world-class fishing, swimming, and unlimited recreation right from your pristine shoreline. Outdoor living excels with a massive lakeside patio, built-in firepit, and a heated garage. The private acreage also includes two separate shops, one featuring a dedicated woodworking space. Located just 20 minutes from downtown Bemidji.